On this page
The department's education and care facilities framework brings together the planning standards and design standards for all government education and care facilities.
About the education and care facilities framework
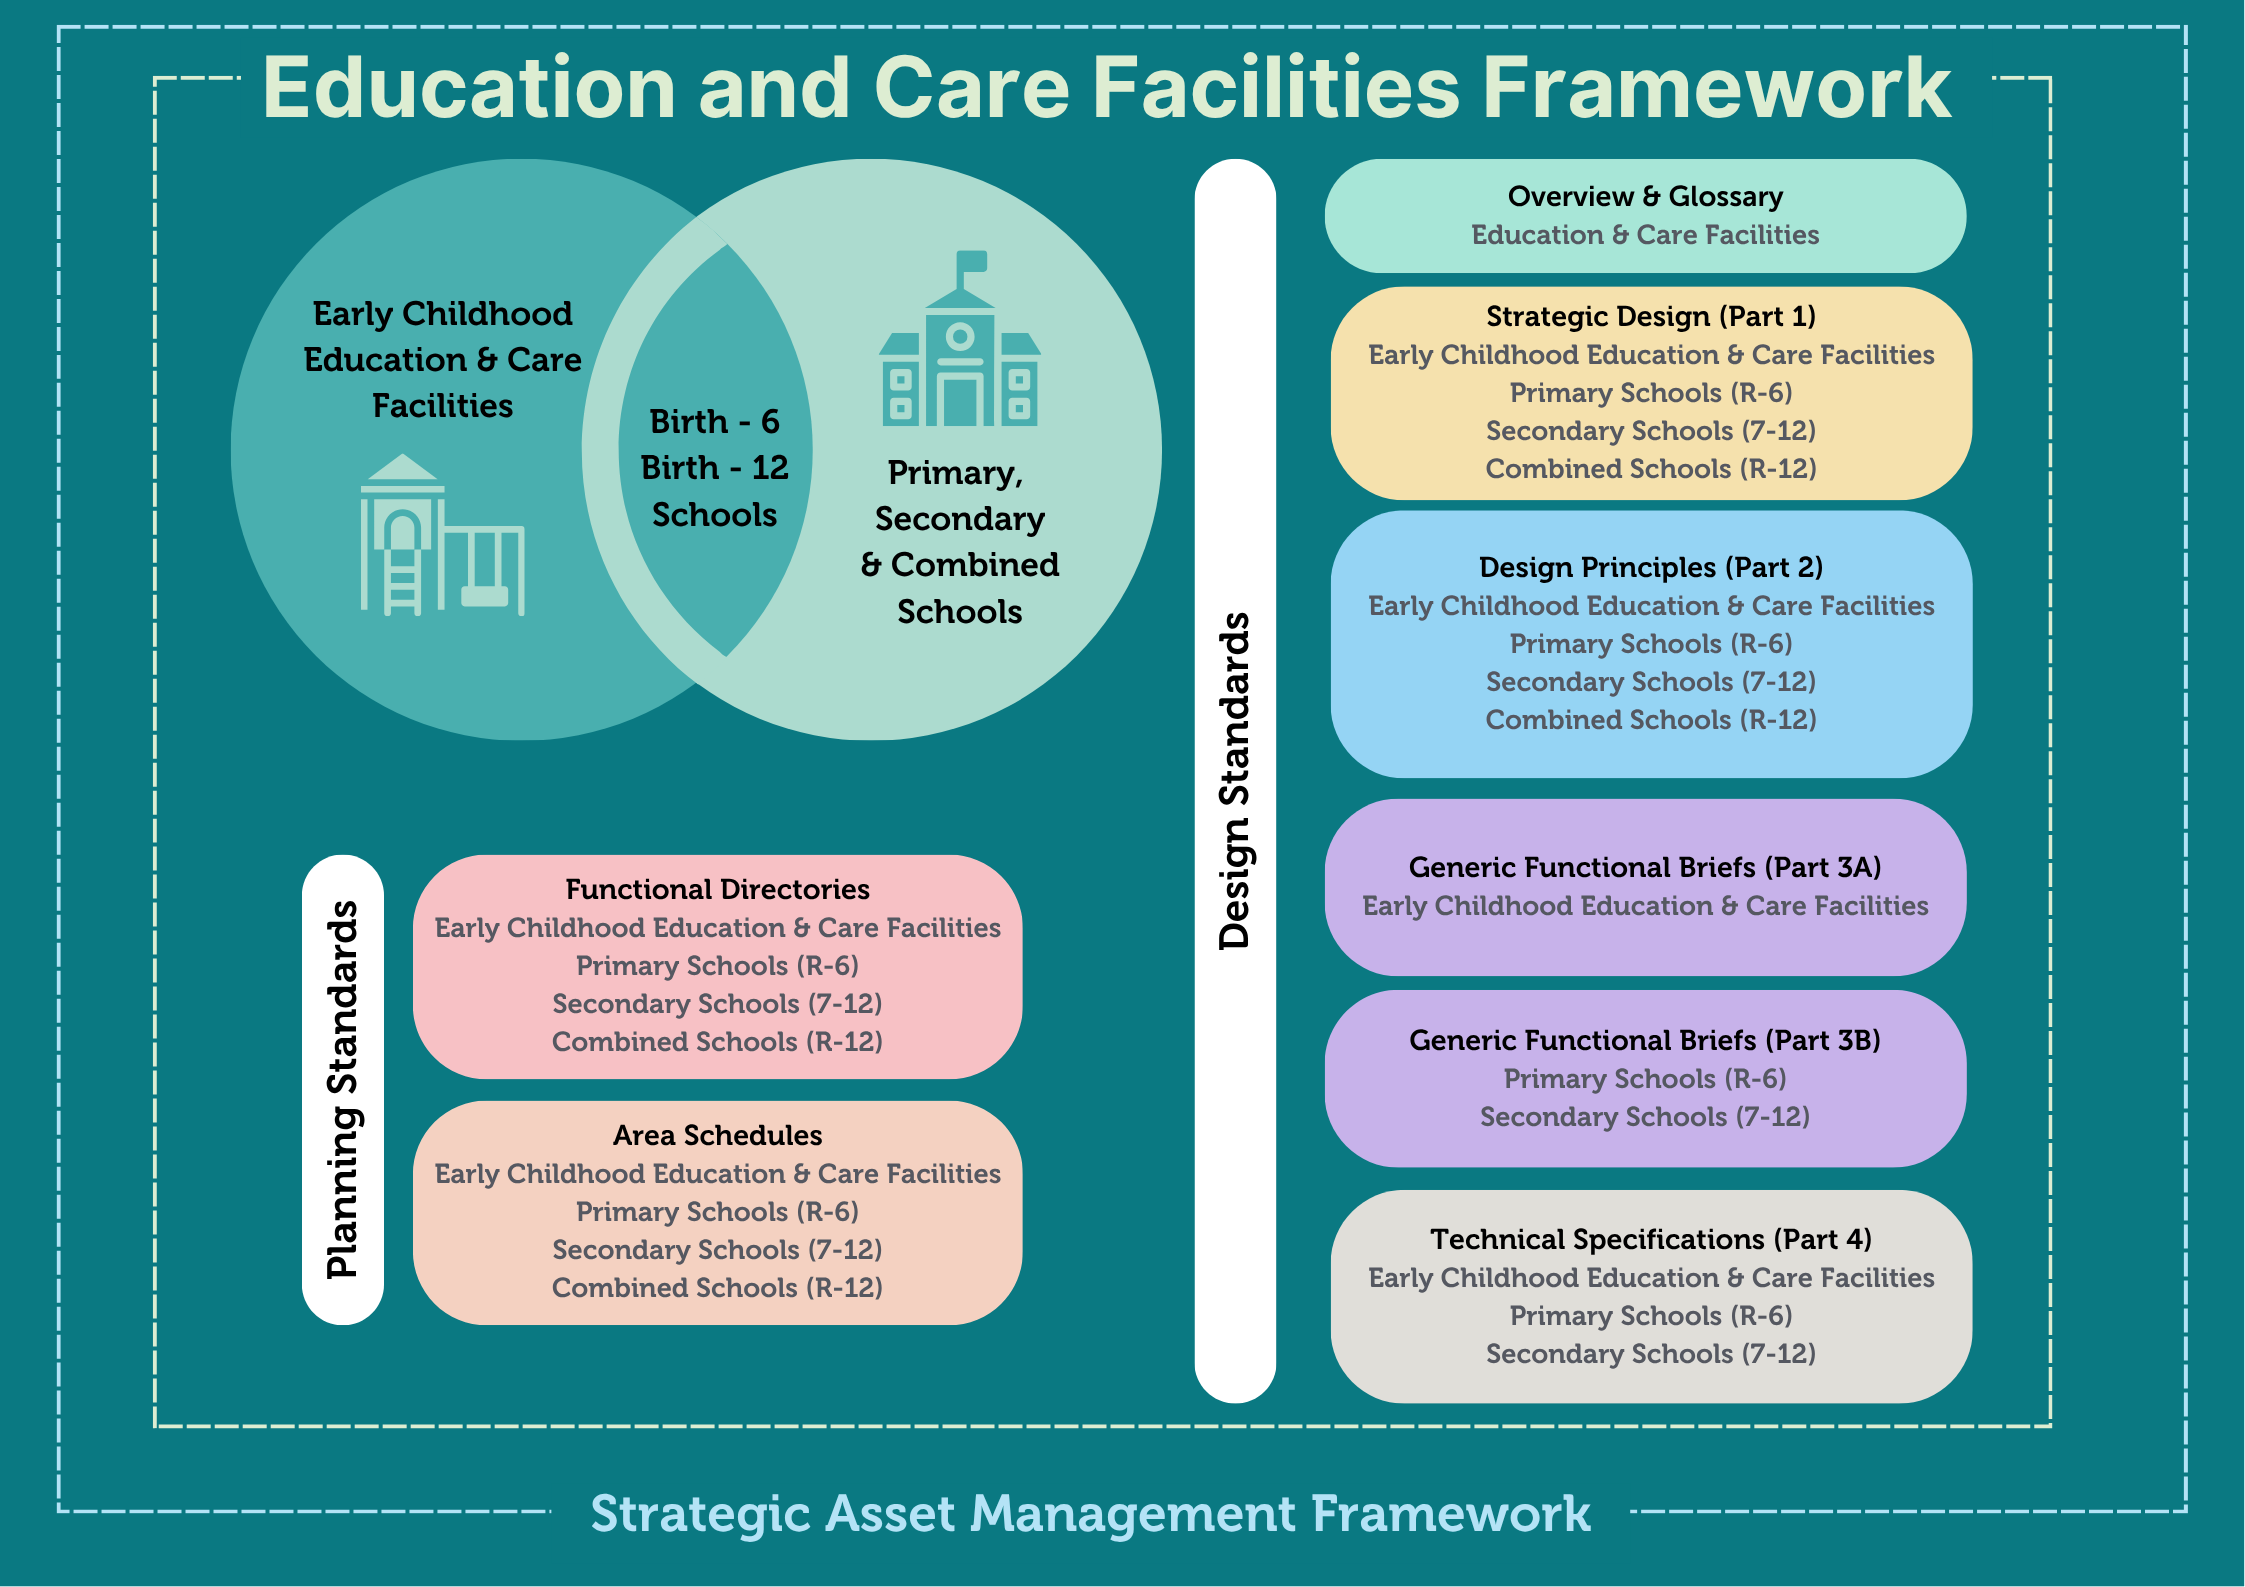
The diagram outlines the education and care facilities framework, including the range of facility options provided, planning standards for enrolment profiles, and design standards – covering strategic design, design principles, functional briefs for early years and schools, and technical specifications – to support a consistent approach to projects.
The education and care facilities framework sits within the strategic asset management framework.
Purpose of the planning standards and design standards
The standards provide a clear and consistent basis for planning, design and decision-making across departmental schools and preschools.

Planning standards
tell you what spaces you can build to support delivery of curriculums

Design standards
tell you how to design and build the spaces outlined in the planning standards, supporting delivery of curriculums
When does the framework apply
The planning and design standards are not applied retrospectively.
The department's education and care facilities framework applies to:
- new builds
- major refurbishments.
For existing facilities, the standards act as a reference point for all other site-related works.
Flexibility allows for use across different site types
The framework is flexible and can be used across a range of facility types, including:
- preschools
- integrated service hubs (incorporating preschool, care, family and community services and health programs)
- primary schools
- secondary schools
- combined schools, including:
- birth to year 6 (B–6)
- reception to year 6 (R–6)
- birth to year 12 (B–12)
- reception to year 12 (R–12).
Contact
Asset Planning, Standards and Sustainability
For enquiries regarding design standards and technical specifications:
Phone: 8226 0717