On this page
Schools, preschools, corporate staff, design teams, contractors and facilities management providers must follow the education and care facilities design standards (ECFDS, or design standards) for major site building work to support delivery of high-quality learning environments.
The design standards provide clear guidance to ensure the department's requirements are met for new facilities, major upgrades, refurbishments and the ongoing maintenance of existing sites – including those funded locally.
What are the education and care facilities design standards
The education and care facilities design standards (ECFDS, or design standards) help to:
- create world-leading learning environments from birth through to secondary school
- ensure compliance with all relevant legislation, standards and the National Construction Code
- support the effective delivery of integrated and continuous programs, services and education
- optimise opportunities for all children and students to fully participate, learn and thrive.
The design standards have been restructured and are split into complementary parts to make the information more accessible. They're aimed at both:
- those involved in building projects
- users of the facilities.
When do the design standards apply
The design standards:
- apply in full to all new facilities
- serve as reference points for major upgrades and other site-related works.
They're not applied retrospectively.
How to use the design standards
The design standards tell you how to design and build the spaces outlined in the planning standards, supporting delivery of curriculums.
How and when you'll use the standards depends on your role:
- Project managers and site leaders: as a reference for all new capital works, major works, minor works and maintenance works.
- Architects, contractors and consultants: throughout the planning, design and delivery of projects.
- Site leaders: for site-managed projects including upgrades and refurbishments.
The department's Asset Planning, Standards and Sustainability team provide advice services to ensure best practice in building design and construction compliance.
Outline of the design standards
The full suite of documents provide reference information for a consistent approach to the:
- development of project briefs
- planning, design and construction of new facilities and major upgrades
- refurbishment and maintenance of existing facilities.
This figure illustrates the connections between the different parts of the design standards, highlighting how each part expands upon and is informed by the sections that come before it.
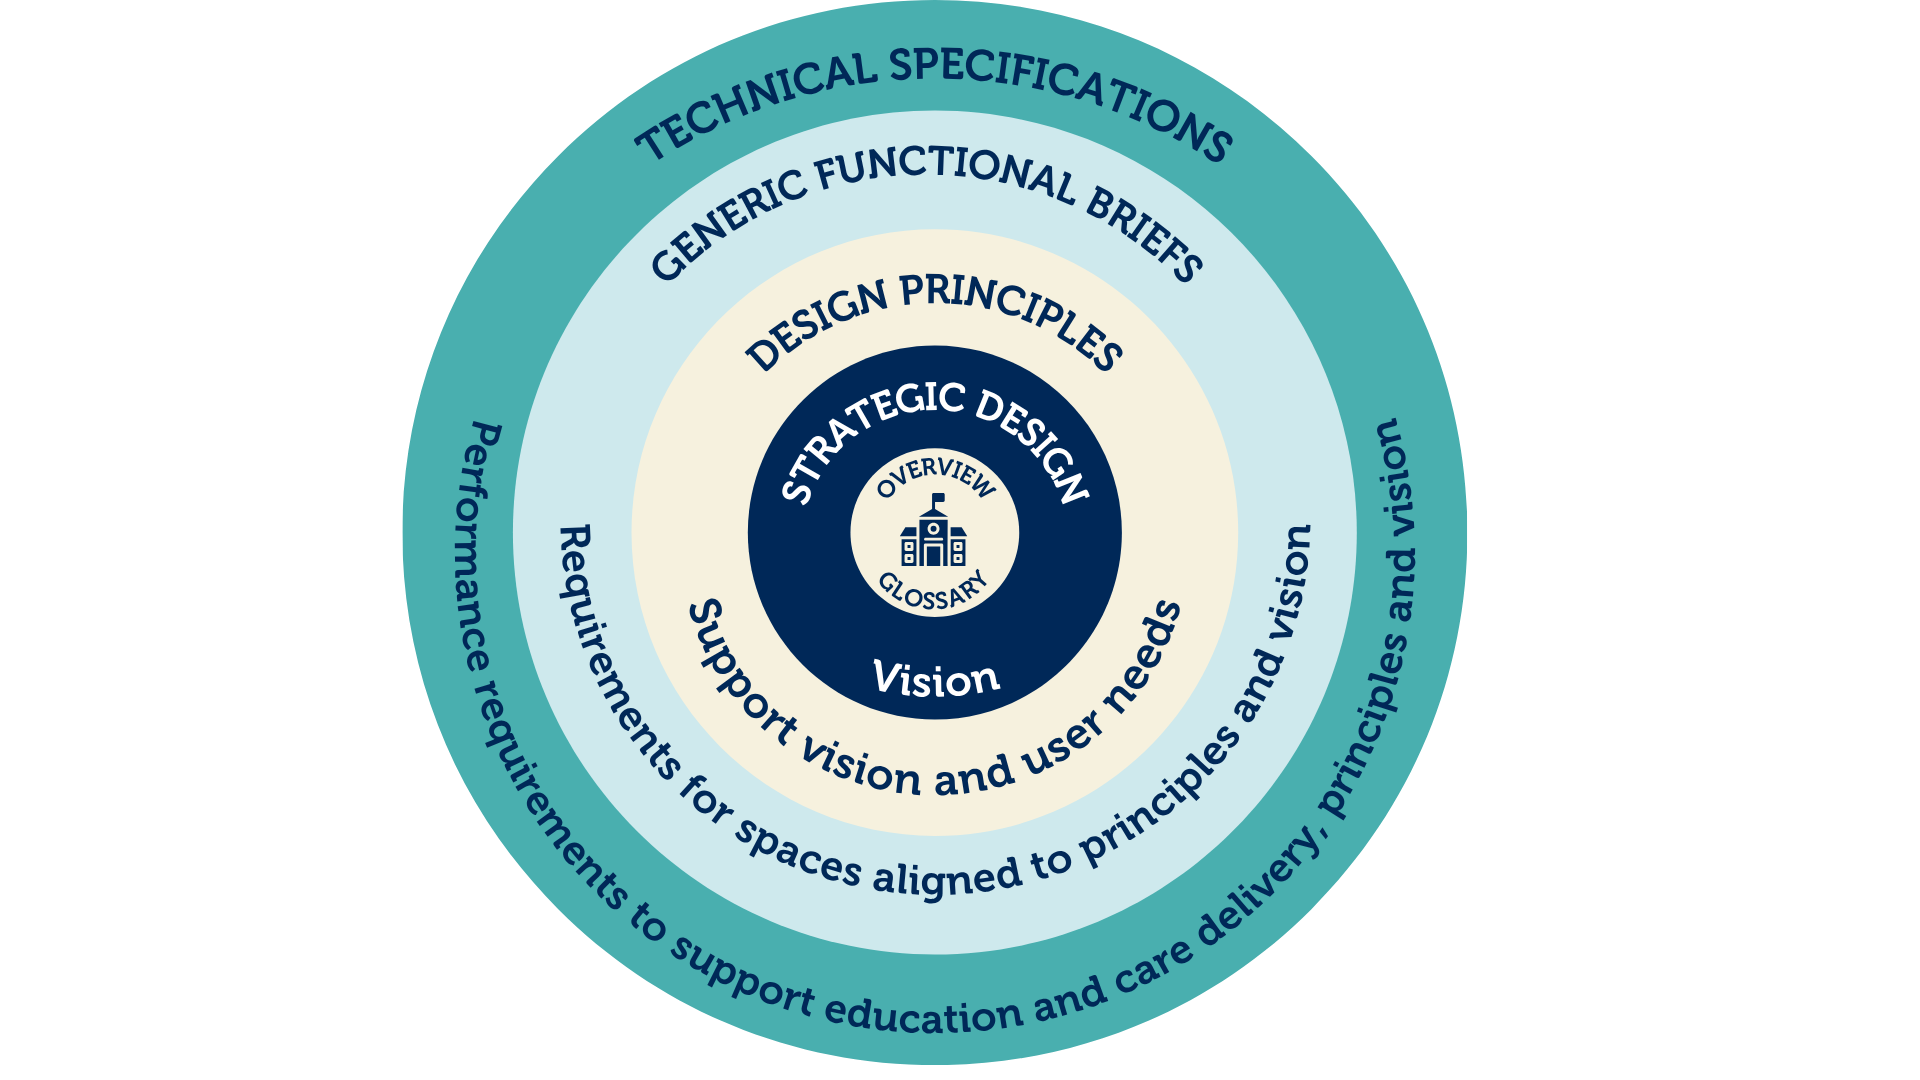
Image description – design standards diagram
Circular diagram that shows the layers of the department's design standards from the centre outward. At the centre of the circle are the overview and glossary and an icon of a school building. The second ring represents the strategic design or vision. The third is for the design principles that support vision and user needs. The fourth ring shows the generic functional briefs – requirements for spaces aligned to principles and vision. The fifth and final ring has the technical specification or performance requirements to support education and care delivery principles and vision.
For sites located in Port Pirie the additional guidance provided in the addendum: guiding requirements for effective ongoing lead exposure management (PDF 353 KB) must be followed.
Overview and glossary
Outlines the scope and conformity of projects with the design standards, as well as providing a full glossary of terms found throughout the suite of documents.
Design standards – overview and glossary (PDF 1 MB)
Part 1 – strategic design (vision)
Sets the foundation for an informed and strategic approach to design, ensuring alignment with departmental, state and commonwealth policies, regulatory requirements, consultation processes, and best practice.
Design standards – part 1: strategic design (PDF 1 MB)
Appendix A – alignment with frameworks and strategies (PDF 2 MB)
Part 2 – design principles (support vision and user needs)
Details department requirements for the master planning, design and construction of world-leading education and care facilities.
Reflects the department’s vision for an equitable and inclusive experience that maximises engagement and participation among all users.
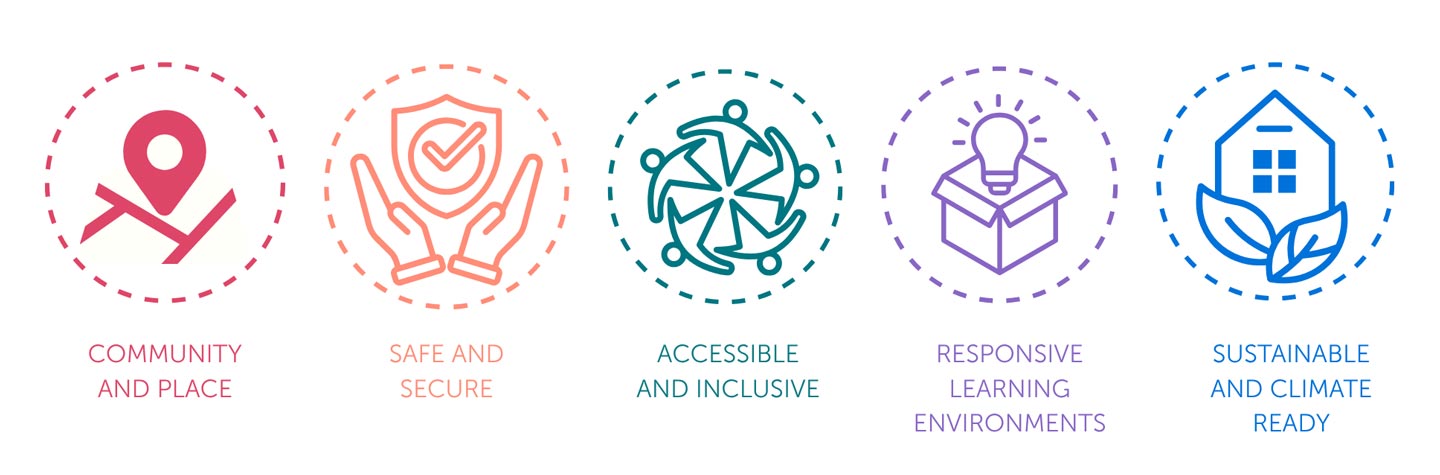
Image description – 5 design principles
This image displays icons representing the 5 design principles: community and place, safe and secure, accessible and inclusive, responsive learning environments, and sustainable and climate ready.
Design standards – part 2: design principles (PDF 5 MB)
Appendix B – design checklist (PDF 676 KB)
Part 3 – generic functional briefs (requirements for spaces aligned to principles and vision)
Exist for each functional unit as outlined in the planning standards. They provide a clear statement of requirements to support learning and care, teaching, administration and management. They include guidance on adapting spaces for flexibility and outline functional relationships that optimise operations.
Amenities templates (PDF 1 MB) – include suggested layouts supported by the department
Part 4 – technical specifications (performance requirements to support education and care, principles and vision)
Detail department performance standards for the building fabric and finishes, services and utilities, structural and civil works, acoustic performance, security, information and communications technology and ecologically sustainable design.
Design standards – part 4: technical specifications (PDF 4 MB)
Supporting documents
Outdoor learning environments standard – now part of the design standards
The content from the previous outdoor learning environment standard is now incorporated into the design standards. You'll find the design and technical information in the following sections of the design standards:
- design guidance for outdoor learning environments: design standards – part 2: design principles (PDF 5 MB)
- outdoor learning and play briefs: design standards – part 3a: generic functional briefs for ECEC (department login required) (PDF 1 MB)
- outdoor environments brief: design standards – part 3b: generic functional briefs for primary and secondary schools (department login required) (PDF 5 MB)
- landscaping: design standards – part 4: technical specifications (PDF 4 MB) .
Information that relates to the installation, inspection, maintenance and disposal of playground equipment and nature play elements is available on creating a safe outdoor learning environment (staff login required).
Contact
Asset Planning, Standards and Sustainability
For enquiries regarding design standards and technical specifications:
Phone: 8226 0717