On this page
Schools, preschools, corporate staff, design teams, contractors and facilities management providers must follow the education and care facilities planning standards (planning standards) for major site building work.
These documents set out clear requirements for space, size and function to support delivery of the curriculum, while allowing flexibility to meet the unique needs of each community.
By aligning them with broader departmental and government strategies, policies and legislation, the role of the physical environment in supporting wellbeing, inclusion, equity and excellence, Aboriginal communities, and cultural responsiveness is made explicit.
Education and care facilities framework
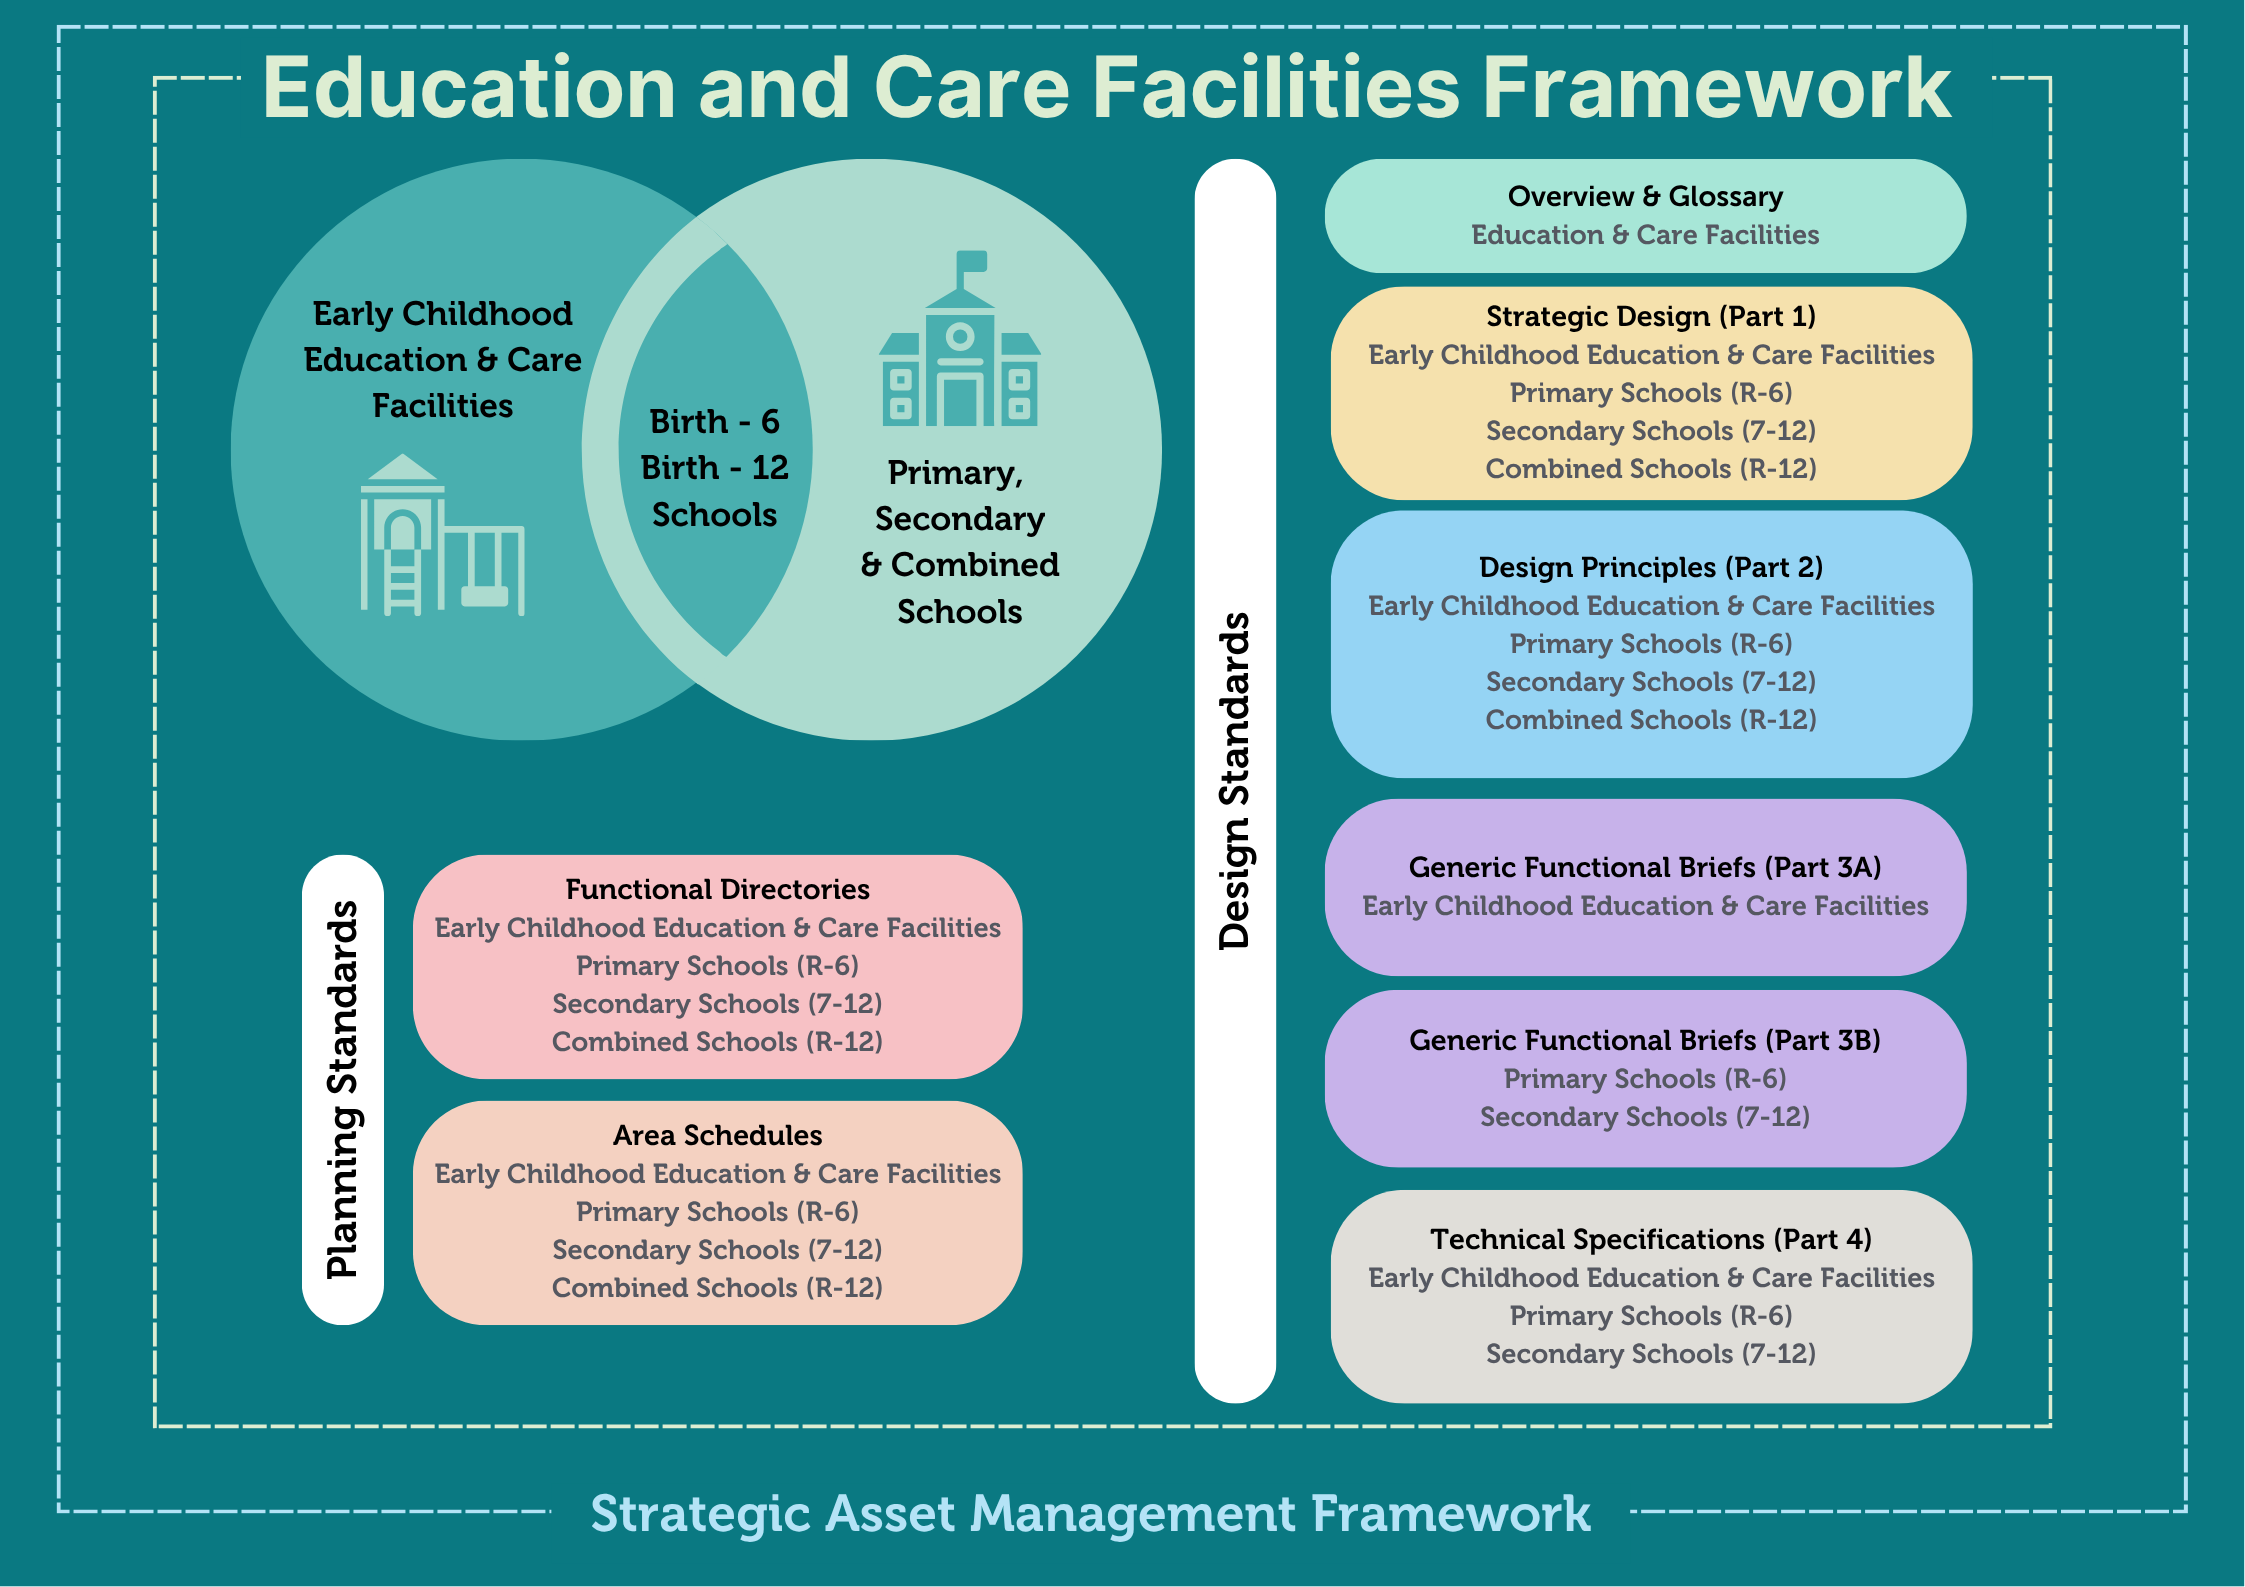
The planning and design standards form part of the education and care facilities framework. The framework provides a comprehensive and transparent set of documents that support consistent and equitable application across all departmental schools and preschools.
The diagram outlines the education and care facilities framework, including:
- the range of facility options provided
- planning standards for enrolment profiles
- design standards covering strategic design, design principles, functional briefs for early years and schools, and technical specifications.
The education and care facilities framework supports a consistent approach to projects. It sits within the strategic asset management framework.
What are the planning standards
The planning standards are a suite of documents consisting of functional directories and area schedules.
They incorporate new initiatives to support wellbeing and foster learning environments that promote learner agency as well as the skills, attitudes and dispositions needed for effective learning.
When do the planning standards apply
The planning standards:
- apply to all new facilities
- serve as reference points for major upgrades to existing facilities.
They're not applied restrospectively.
How to use the planning standards
The planning standards tell you what spaces you can build to support delivery of curriculums. The design standards tell you how to design and build these spaces.
How and when you'll use the standards depends on your role:
- Project managers and site leaders: as a reference for all new capital works, major works, minor works and maintenance works.
- Architects, contractors and consultants: throughout the planning, design and delivery of projects.
- Site leaders: for site-managed projects including upgrades and refurbishments.
The department's Asset Planning, Standards and Sustainability team provide advice services to ensure best practice in building design and construction compliance.
Functional directories
Outline both indoor and outdoor spaces and are structured as follows:
- functional zones – high-level categories of indoor and outdoor areas that support key site activities, operations, or services
- functional sub-zones – clearly defined areas within each zone, grouped by similar or related activities.
- functional units – specific spaces within sub-zones, each designed for a particular task, activity, or operation. These are the core components that enable children, young people and staff to effectively participate in and deliver education and care programs.
Functional directories are available for:
- early childhood education and care facilities (PDF 685 KB)
- primary facilities (PDF 738 KB)
- secondary facilities (PDF 1023 KB)
- reception to year 12 (R-12) facilities (PDF 742 KB) .
Area schedules
Detail the area allocations for both indoor and outdoor spaces, considering:
- the number of users who will occupy the space at the same time
- the area required per person for safe, efficient and effective engagement in activities
- curriculum time requirements
- utilisation rates that promote efficient use of spaces
- compliance with the National Quality Standards and National Construction Code.
Due to the complexity and specialised expertise required to interpret these area schedules, access is limited to corporate infrastructure staff. Authorised staff can access the area schedules through EDi (staff login required).

Learn how to design and build your spaces in the design standards
Contact
Asset Planning, Standards and Sustainability
For enquiries regarding design standards and technical specifications:
Phone: 8226 0717